name

8704 Danbury Circle

  • Raleigh, NC
  • $669,900
$669,900

8704 Danbury Circle

3 Beds 3 Baths 3,101 Sq.Ft. 0.83 Acres

Description

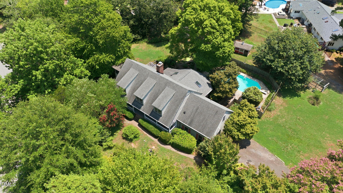
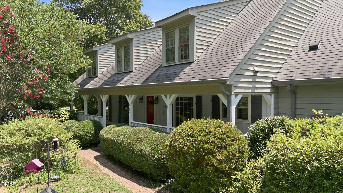
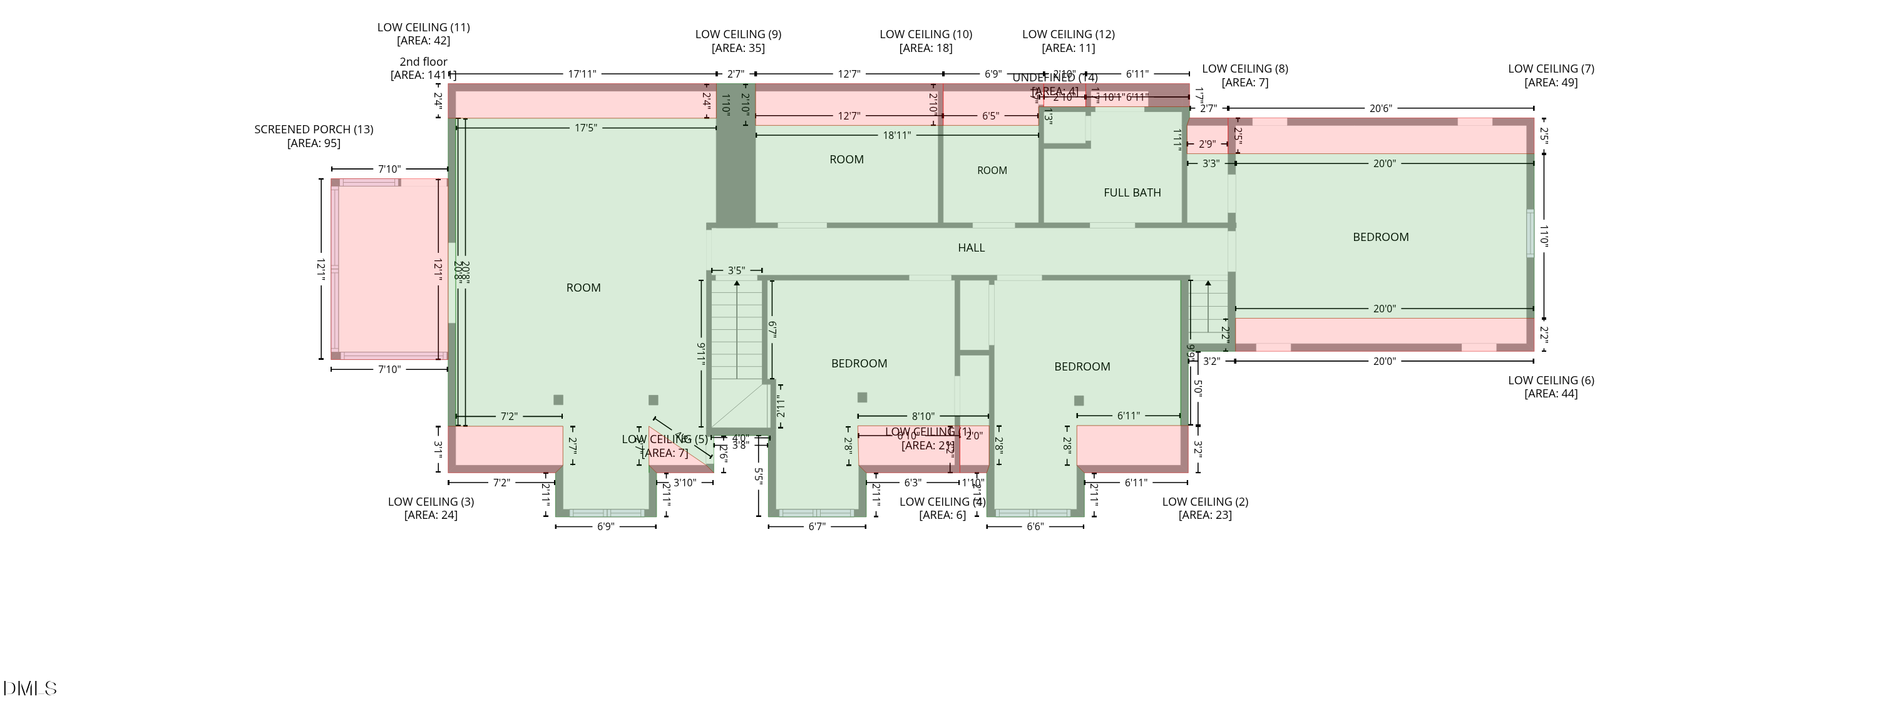
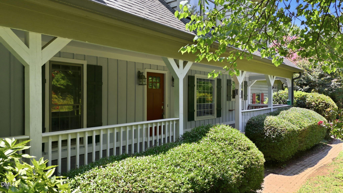
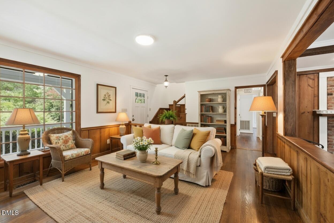
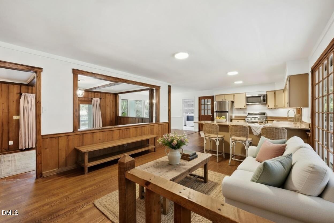
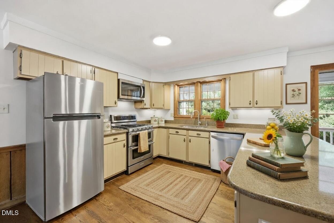
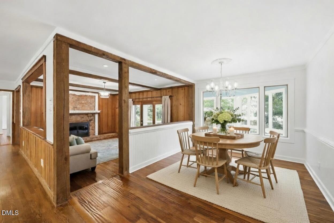
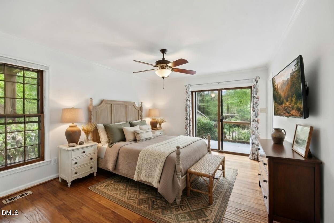
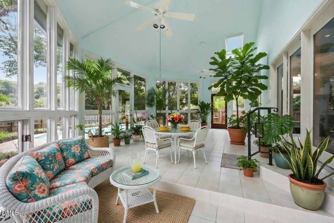
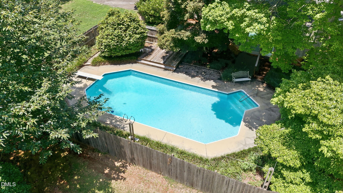
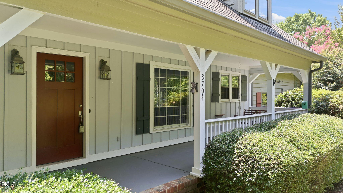
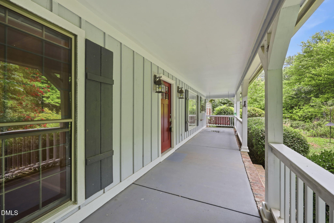
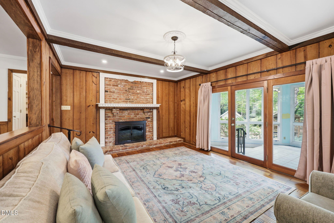
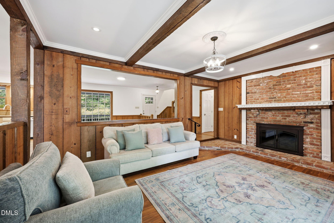
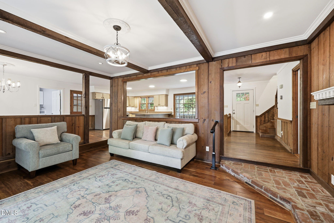
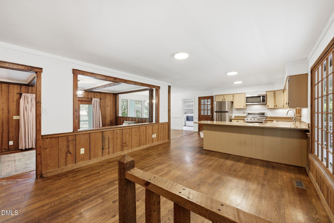
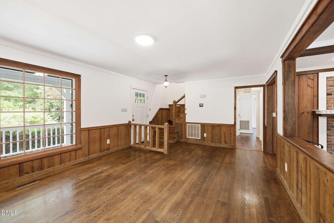
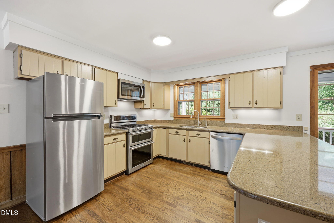
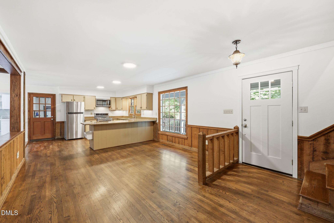
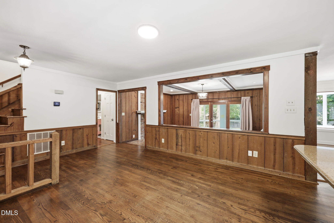
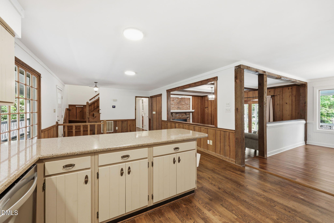
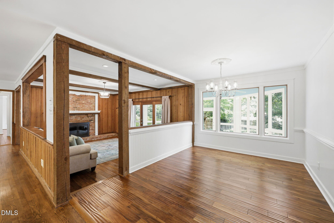
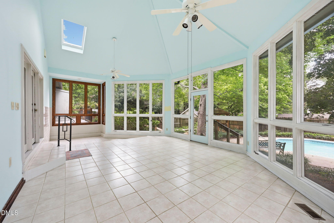
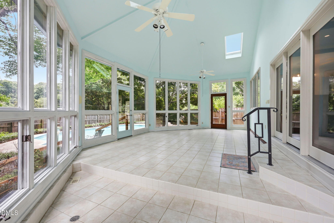
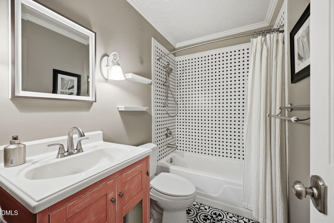
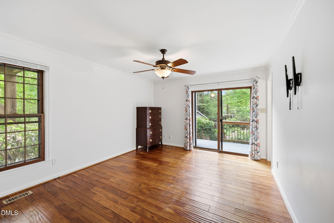
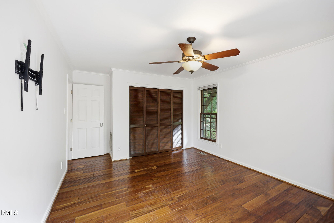
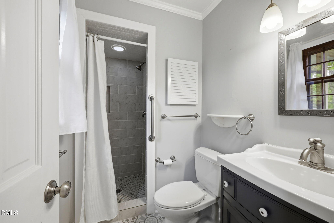
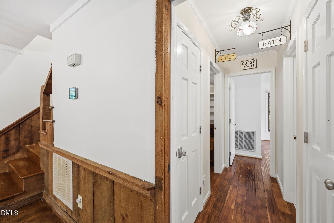
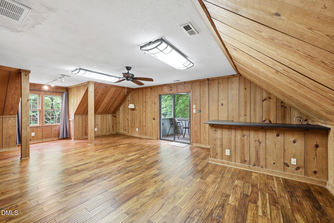
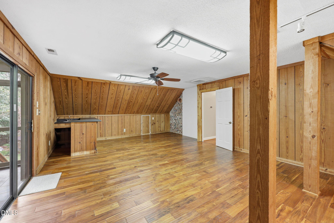
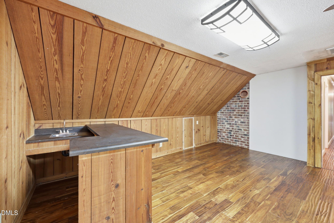
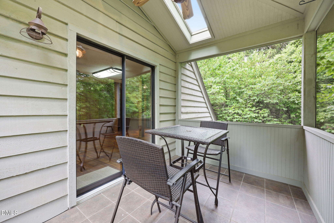
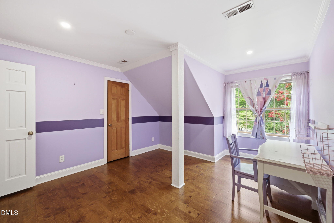
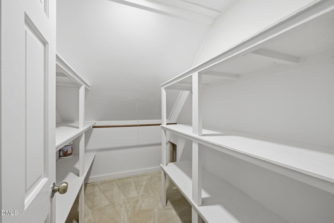
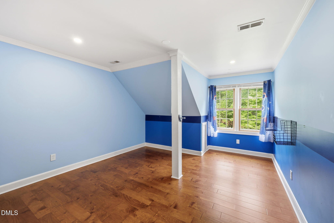
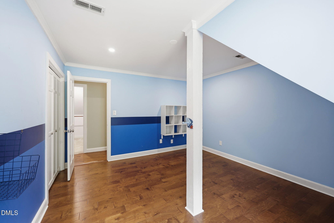
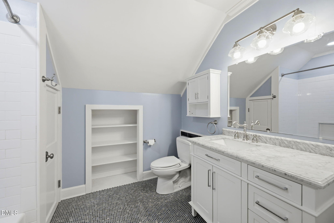
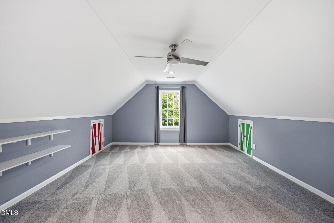
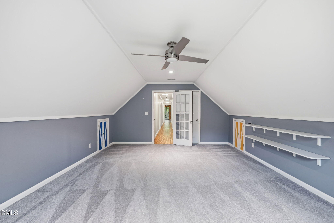
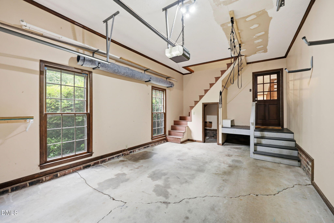
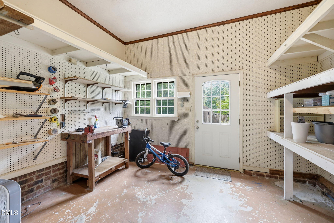
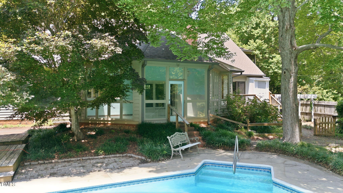
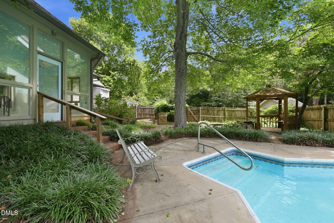
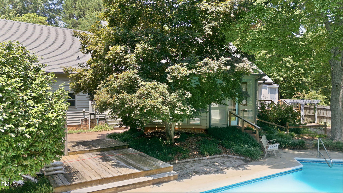
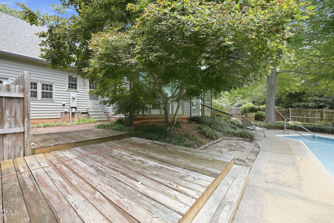
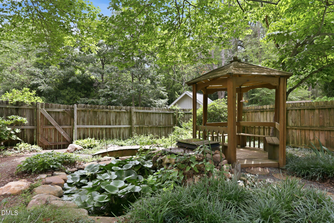
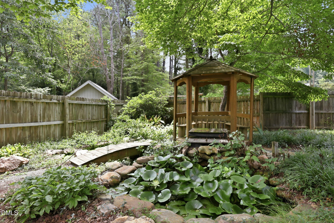
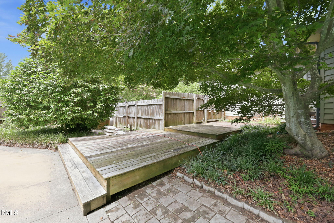
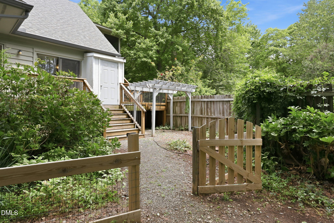
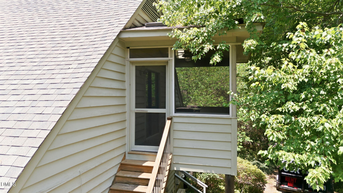
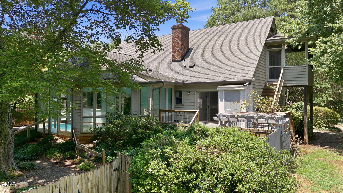
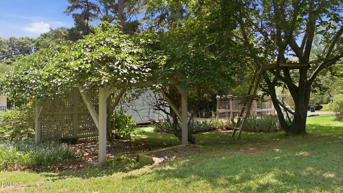
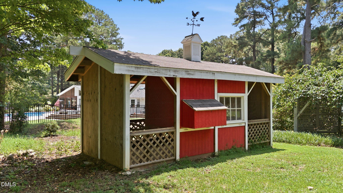
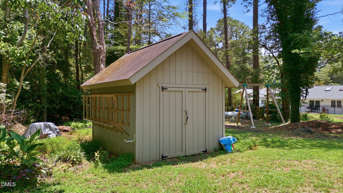
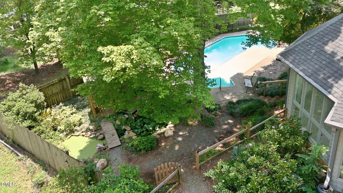
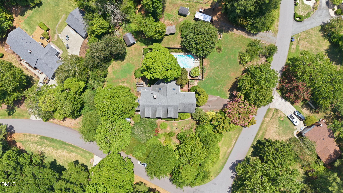
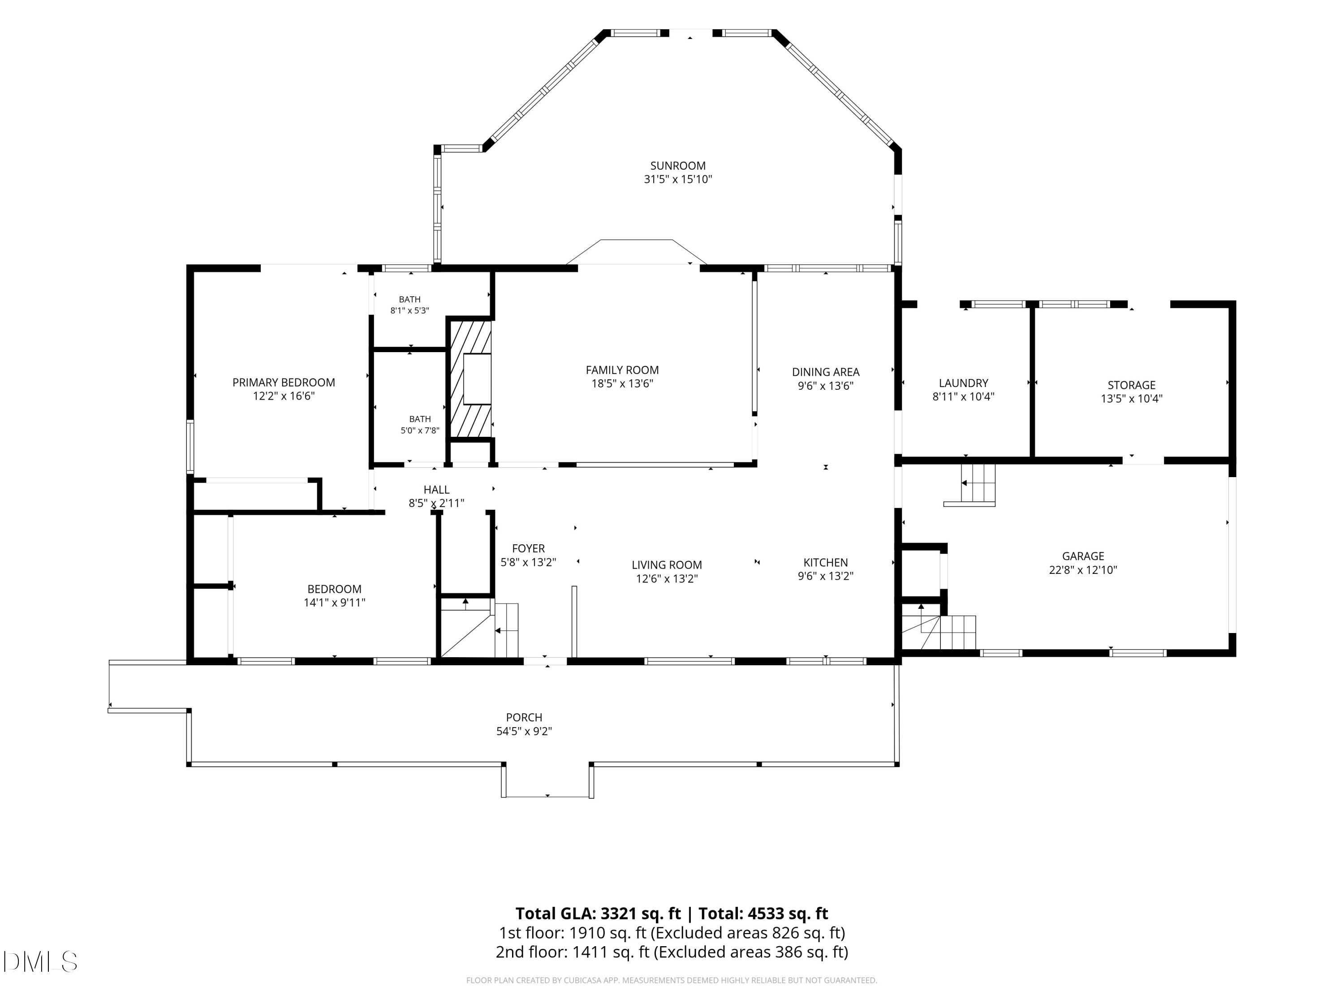
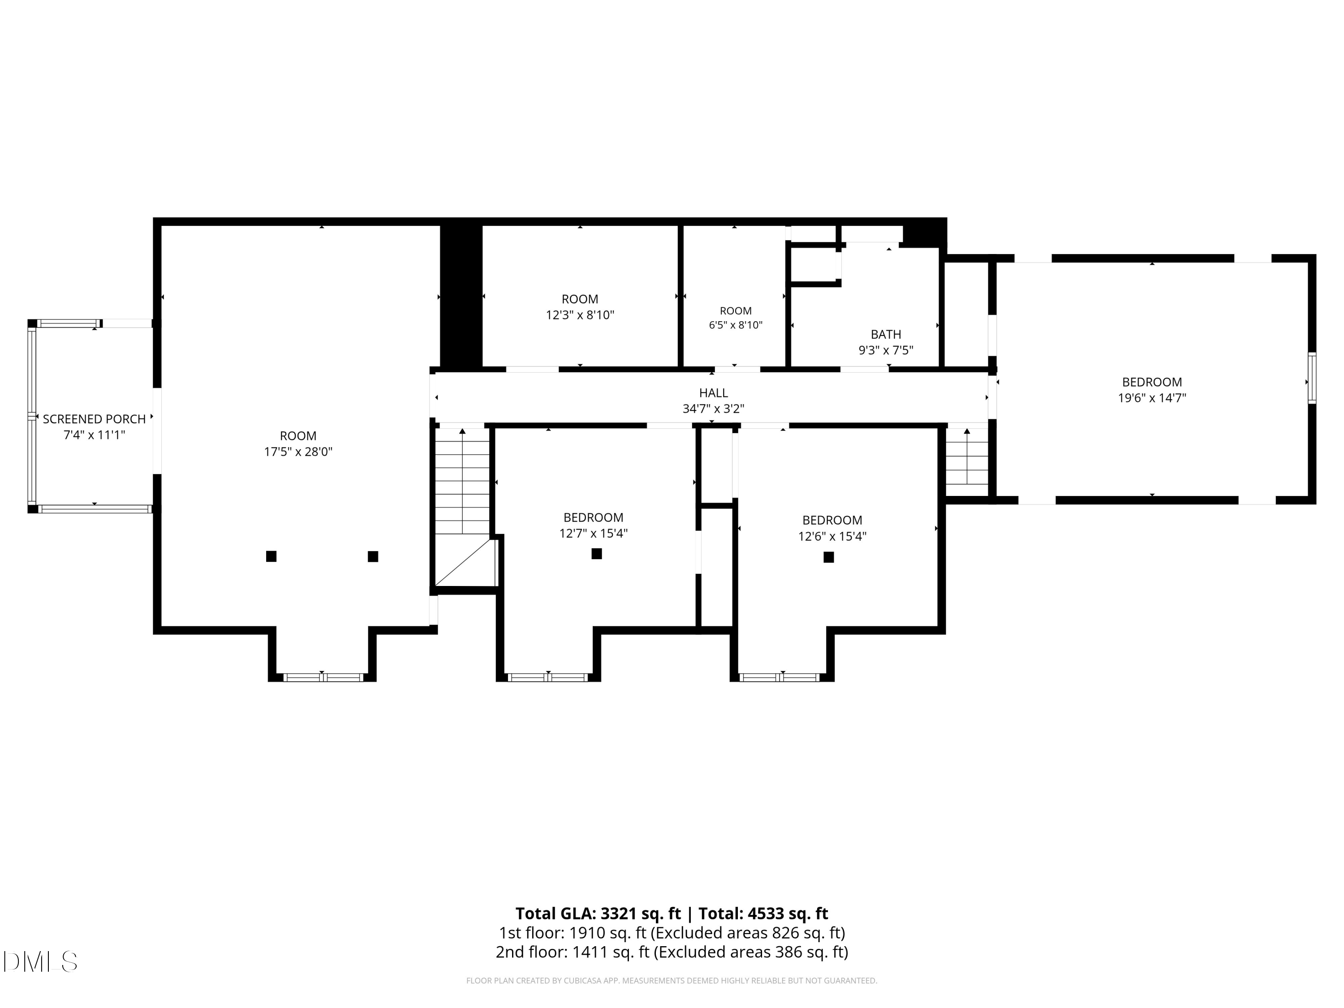
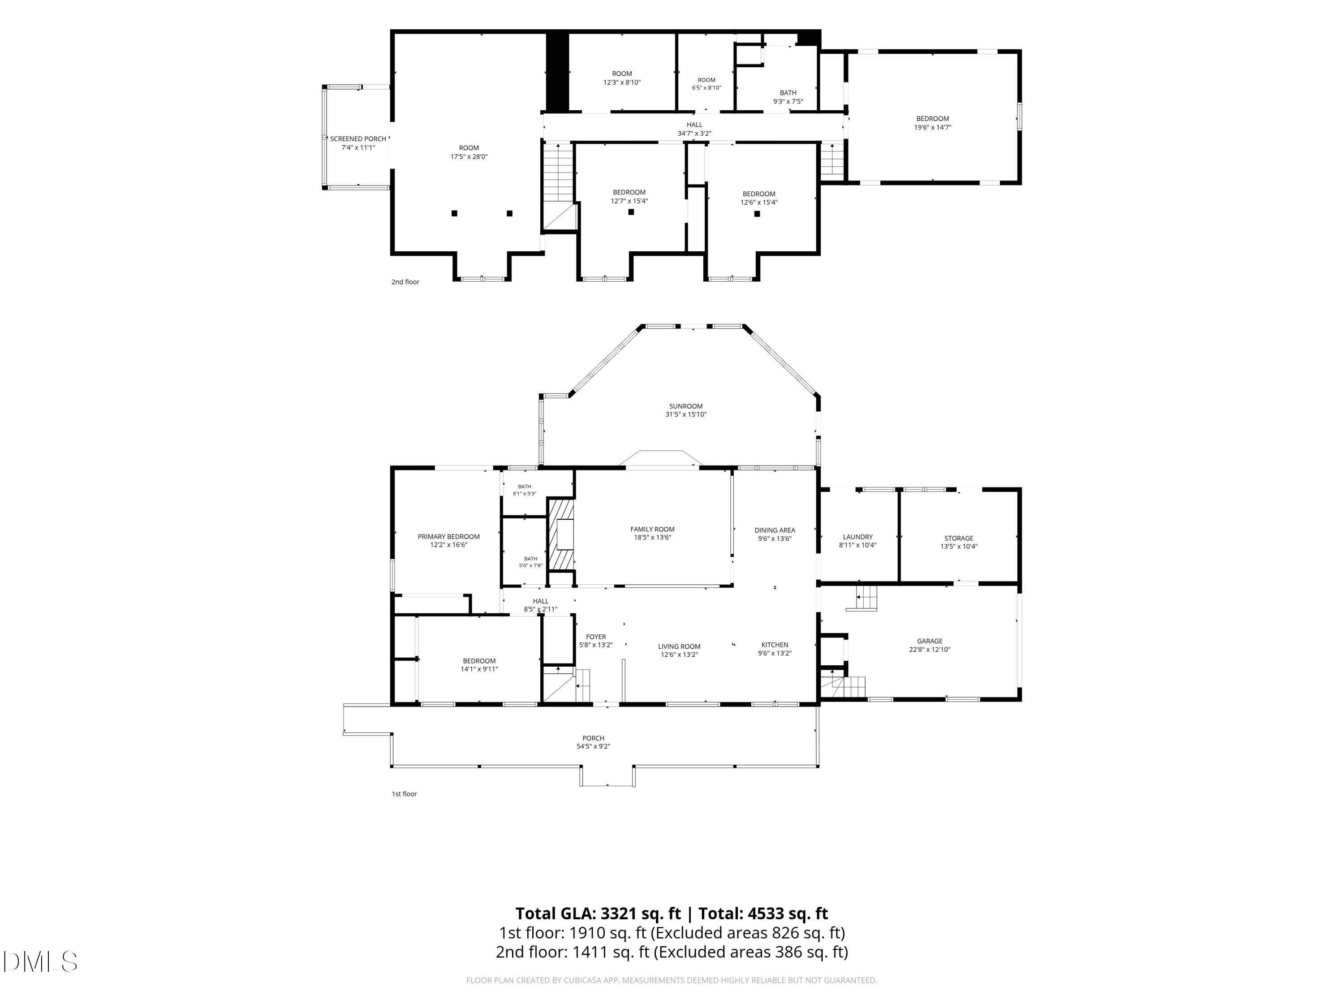
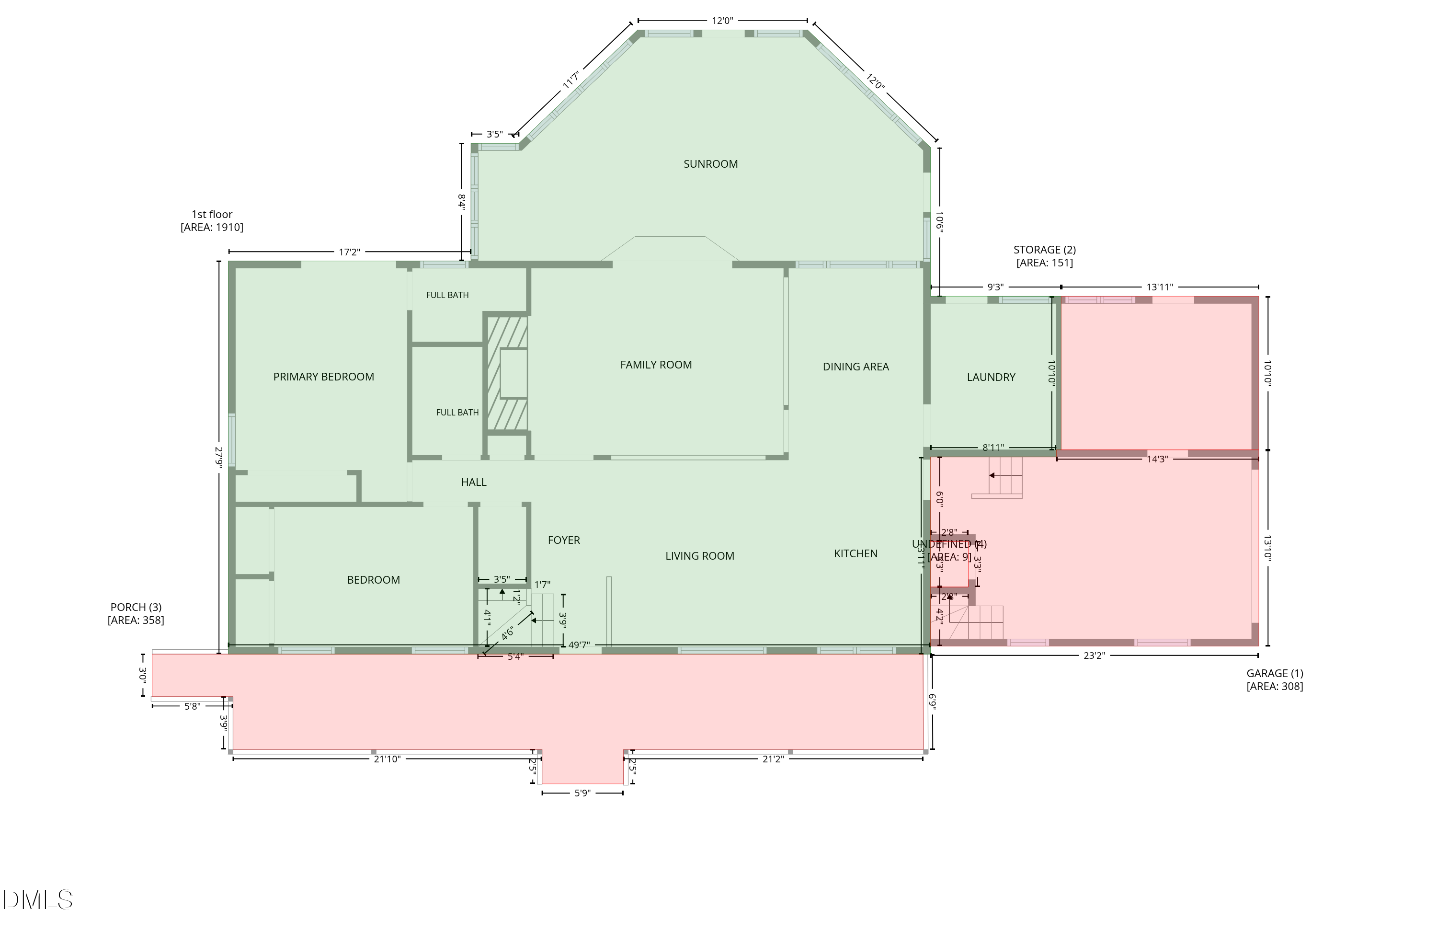
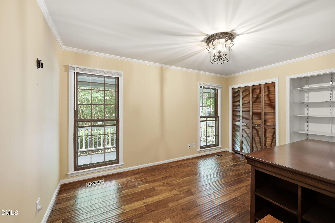
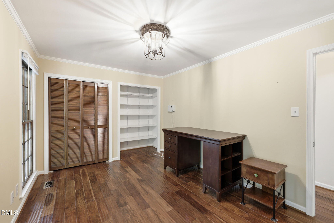
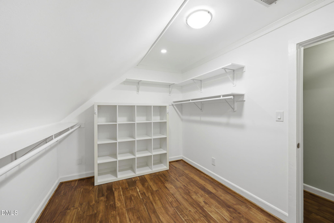
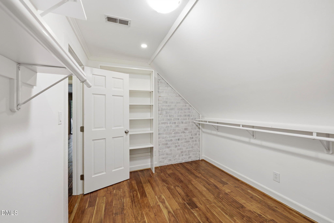
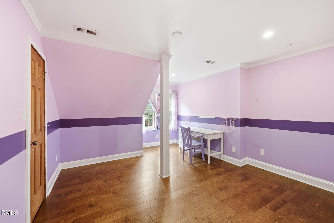
Nestled on a sprawling corner cul-de-sac lot in the heart of North Raleigh, this enchanting residence flawlessly marries the warmth of a cozy cottage with the proportions of a generous estate. Three spacious Bedrooms (per Septic Permit) with 2 additional rooms that could be used as bedrooms, and a vintage bonus room with wet bar. Incredible storage spaces! Enveloped by mature trees and flourishing grounds, the property introduces itself as a quiet sanctuary removed from the pace of the city, yet effortlessly connected to every convenience. The crown jewel of this property is its exceptional backyard oasis, designed for both refined entertaining and private leisure. A pristine in-ground pool serves as the centerpiece of a meticulously planned landscape, bordered by an expansive deck, sprawling front porch, and an intimate gazebo. Whether hosting summer soirees or enjoying quiet mornings listening to the gentle murmur of the nearby fish pond, this outdoor space offers an unparalleled lifestyle of relaxation. Inside, the home evokes a timeless, inviting character. Rich wood flooring spans across inviting living spaces, centered around a classic fireplace that anchors the main family room. The intelligent ranch-style layout emphasizes main-level living, featuring a spacious primary suite and an adaptable secondary bedroom or home office on the first floor. Premium quartz countertops elevate the kitchen, while a brilliant sunroom or, for plant lovers - a stunning atrium/Florida room, seamlessly links the interior comfort to the outdoor splendor. The upper level provides superb versatility, housing three additional bedrooms, a dedicated office or flex space space, and a substantial bonus room that grants direct access to a private screened porch - perfect for catching evening breezes and painted sunsets. Complete with an attached garage and a dedicated workshop space, this property is a rare find. Major systems have all been improved - HVAC 2021, Roof 2016 (50 Year Shingle), Tankless Gas Water Heater, New Kitchen Appliances! Whole house water filtration and instant hot water in kitchen. New electric panel in 2003. Welcome home to your private countryside escape in the heart of North Raleigh!

Share Property

Location

8704 Danbury Circle, Raleigh, NC 27613

Status

Pending

1975

1975

Year Built

3

3

Total Bedrooms

3

3

Total Bathrooms

3,101

3,101

Sq.Ft.

Living Space

0.83

0.83

Acres

Lot Size

1.0

1.0

Garage Space
image

Schedule a Tour

We would love to show you our beautiful property. Please select your preferred date and time below. An agent will be in touch shortly to confirm your appointment.

Schedule a Tour

We would love to show you our beautiful property. Please select your preferred date and time below. An agent will be in touch shortly to confirm your appointment.

Thank you for your interest in 8704 Danbury Circle, Raleigh, NC 27613. We are reviewing your request and will be in touch shortly!
01

Interior

Total Bedrooms

3

Total Bathrooms

3

Full Bathrooms

3

Laundry room

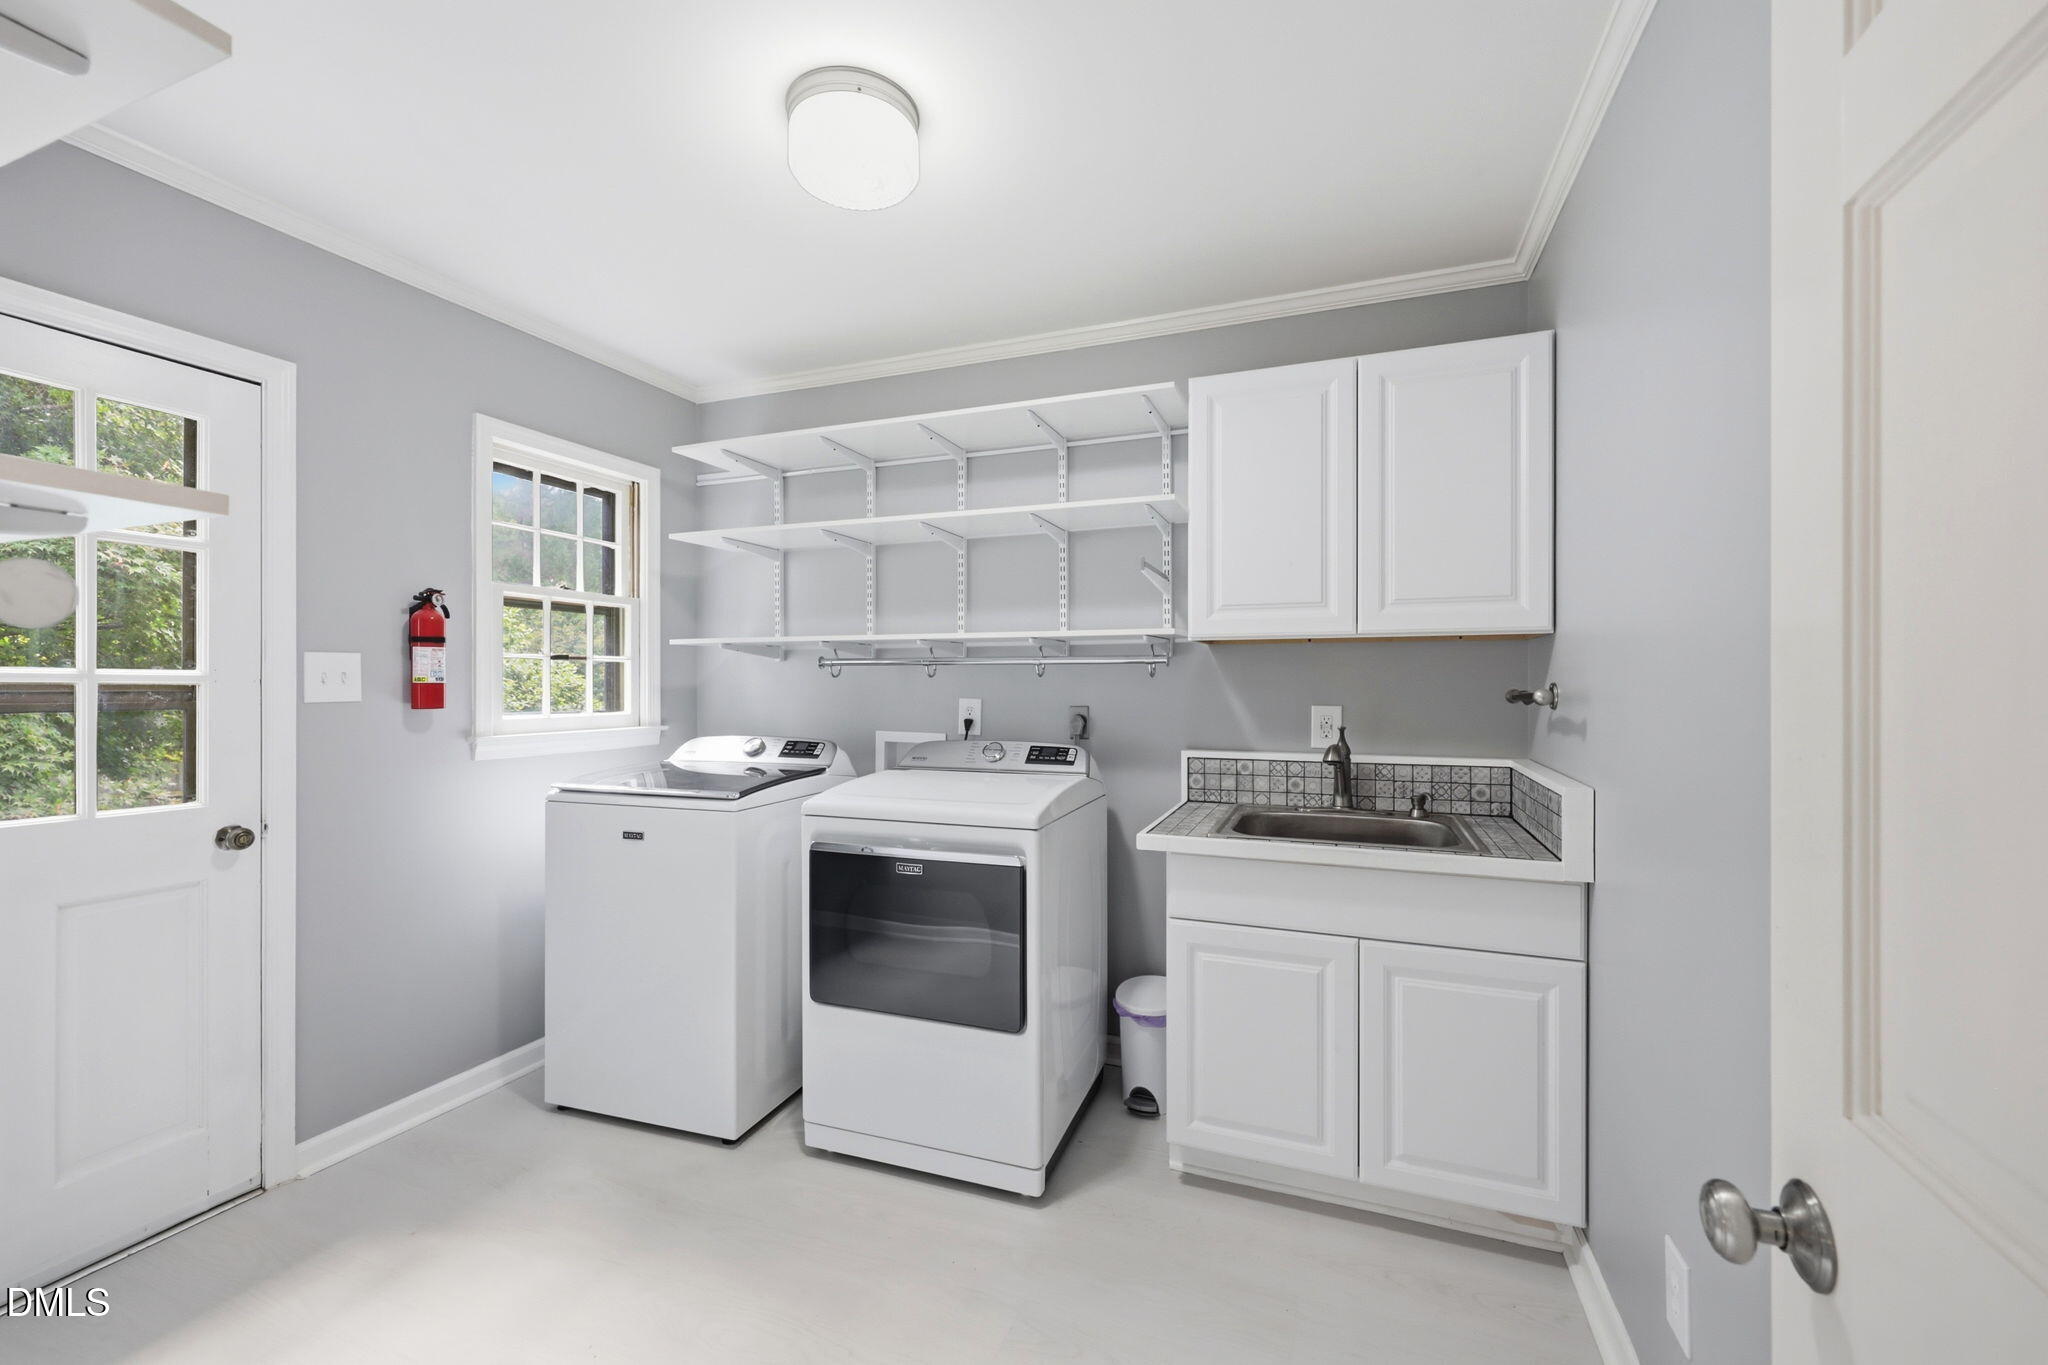
Electric Dryer Hookup, Inside, Laundry Room, Main Level, Sink, Washer Hookup

Flooring

Carpet, Ceramic Tile, Hardwood, Vinyl, Tile

Fireplace

Family Room, Fireplace Screen, Glass Doors, Masonry, Raised Hearth, Wood Burning

Appliances

Chlorinator, Convection Oven, Dishwasher, Disposal, Double Oven, Exhaust Fan, Free-Standing Gas Range, Free-Standing Refrigerator, Gas Oven, Gas Range, Gas Water Heater, Instant Hot Water, Microwave, Plumbed For Ice Maker, Range, Range Hood, Refrigerator, Self Cleaning Oven, Stainless Steel Appliance(s), Tankless Water Heater, Water Heater, Water Purifier, Water Purifier Owned, Water Softener Owned

Other Interior Features

Bar, Bathtub Only, Bathtub/Shower Combination, Beamed Ceilings, Breakfast Bar, Built-in Features, Ceiling Fan(s), Chandelier, Crown Molding, Dual Closets, Eat-in Kitchen, High Ceilings, High Speed Internet, Kitchen/Dining Room Combination, Living/Dining Room Combination, Natural Woodwork, Open Floorplan, Master Downstairs, Quartz Counters, Recessed Lighting, Room Over Garage, Separate Shower, Shower Only, Smart Thermostat, Smooth Ceilings, Storage, Track Lighting, Vaulted Ceiling(s), Walk-In Closet(s), Walk-In Shower, Wet Bar
01

Exterior & Building

Stories

2

Garage Space
1.0

Water Source

Public

Utilities

Cable Available, Cable Connected, Electricity Available, Electricity Connected, Natural Gas Available, Natural Gas Connected, Phone Available, Septic Available, Septic Connected, Sewer Not Available, Water Available, Water Connected

Pool

Fenced, Filtered, In Ground, Liner, Outdoor Pool, Pool Cover, Pool Sweep, Private, Tile, Vinyl

Roof

Shingle

Lot Features

Back Yard, Corner Lot, Cul-De-Sac, Front Yard, Garden, Hardwood Trees, Landscaped, Level, Many Trees, Native Plants, Partially Cleared, Private, Wooded

Parking

Driveway, Garage, Garage Door Opener, Garage Faces Side, Inside Entrance, Kitchen Level

Heat Type

Central, ENERGY STAR Qualified Equipment, Fireplace(s), Forced Air, Natural Gas, None

Air Conditioning

Ceiling Fan(s), Central Air, Electric, Heat Pump

Sewer

Septic Tank

Substructure

Combination, Pillar/Post/Pier, Raised, Slab

Disability Features

Accessible Full Bath, Accessible Washer/Dryer, Aging In Place
Other Exterior Features

Fenced Yard, Garden, Private Entrance, Private Yard, Rain Barrel/Cistern(s), Rain Gutters, Storage
01

Lot & Area

Status

Pending

Living Area

3,101 Sq.Ft.

Total Area

3,101 Sq.Ft.

Lot Size

0.83 Acres

MLS® ID

10179156

Type

Residential

Year Built

1975

Neighborhood

Stonehenge

Architecture Styles

Cape Cod, Cottage, Rustic, Transitional

View Description

Neighborhood,Pond,Pool,Trees/Woods

Elementary School

Wake - Barton Pond Elementary

Middle School

Wake - Leesville Road Middle

High School

Wake - Leesville Road High
01

Finance
Sales Price
$669,900

Real Estate Taxes

$4,025/yr

Zoning

R-4

Mortgage Calculator

Estimate your monthly mortgage payment, including the principal and interest, property taxes, and HOA. Adjust the values to generate a more accurate rate.
All estimates are provided for informational purposes only. Actual amounts may vary.
$0,000 Your Payment 20 15 65
$0,000 Your Payment

Explore

Stonehenge

This is a neighborhood in Raleigh.

Let’s connect

Thank you for your message

We will be in touch with you shortly

name

Thank you for your message

We will be in touch with you shortly

Let’s connect

Steven Squires

EM

Steven Squires

Senior Broker, REALTOR® | Founding Partner

293390

Steven is a Senior Real Estate Broker, Partner, Founder, and Team Co-Lead with Umstead & Oak. His background in digital marketing, human resources, and community service give him the analytical and emotional fortitude to help buyers and sellers in the home search and selling process.

Show more

Glen Clemmons

EM

Glen Clemmons

Senior Broker, REALTOR® | Founding Partner

298494

Glen is a Founder, Partner, Co-Team Lead, and Senior Real Estate Broker with Umstead & Oak Real Estate Partners. Glen helps people buy and sell their homes because he believes that homes are a gift that should be stewarded for the good of others. His commitment to service, clients, and a seamless process is unmatched in the industry.

Show more